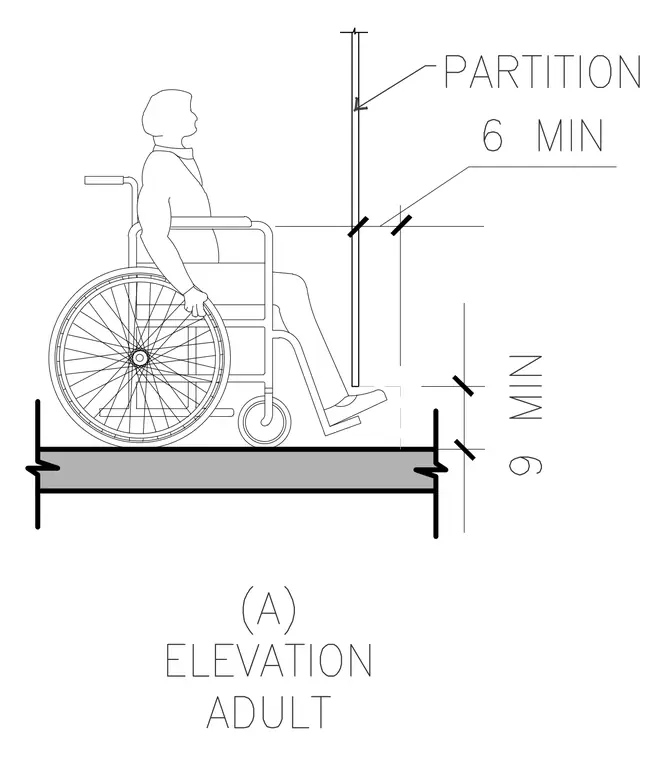
An adult in a wheelchair is positioned adjacent to a partition wall resting on a structural floor slab. Vertical dimensions indicate a minimum clearance of nine inches from the floor to the base and six inches to the specified reach zone. The drawing establishes standard ADA mounting heights and spatial clearances relative to finished floor levels.
Members view this detail in full resolution, download the CAD files (SVG, PDF), and can adapt it in the built-in CAD editor — export DXF, DWG, or PDF.
Start membership