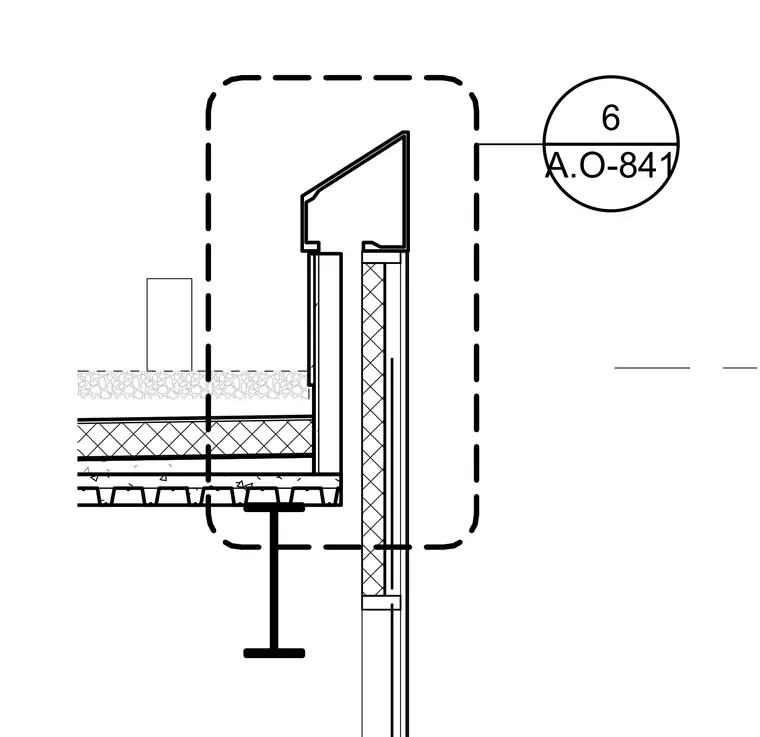
Roof edge detail showing a sloped metal parapet cap flashing terminating above an exterior wall assembly. The roof construction incorporates a steel deck supporting rigid insulation and a finished membrane. An interior stud wall with cavity insulation extends upward to meet the roof structure below the parapet coping.
Members view this detail in full resolution, download the CAD files (SVG, PDF), and can adapt it in the built-in CAD editor — export DXF, DWG, or PDF.
Start membership