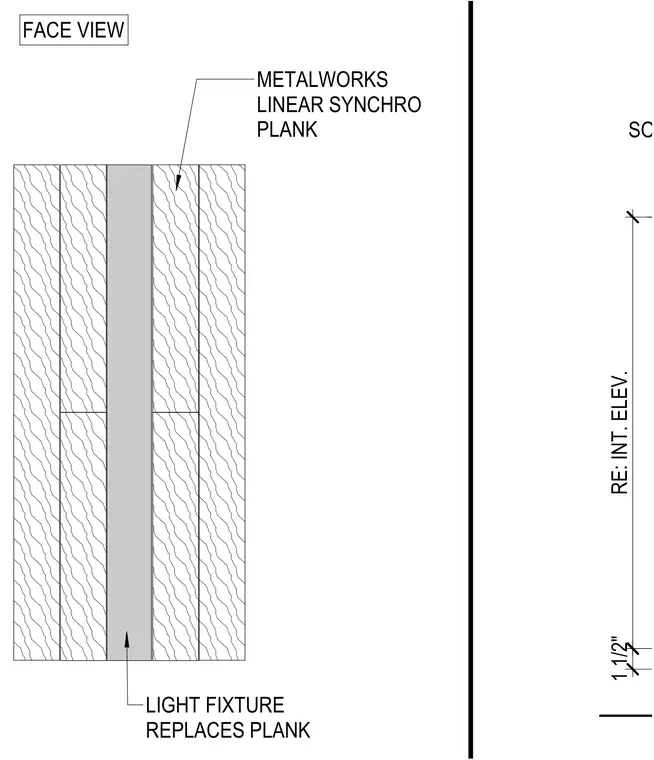
Metalworks linear synchro planks form the ceiling surface, with a designated light fixture replacing a plank where indicated on the interior elevation. Dimensions detail a one and one-half inch clearance face view.
RE: INT. ELEV. SOFFIT 1 1/2" FACE VIEW LIGHT FIXTURE REPLACES PLANK METALWORKS LINEAR SYNCHRO PLANK
Members view this detail in full resolution, download the CAD files (SVG, PDF), and can adapt it in the built-in CAD editor — export DXF, DWG, or PDF.
Start membership