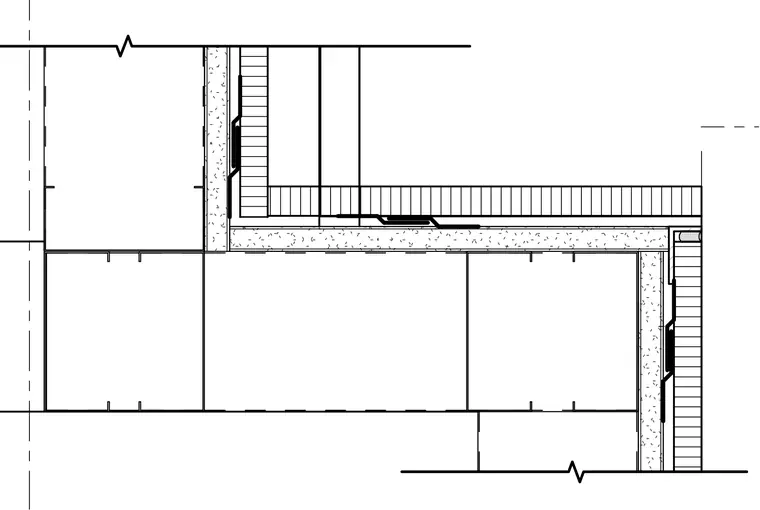
Metal stud framing forms an interior elevator lobby wall corner with gypsum board layers attached to each face. Joint tape and finishing compounds seal the corner joints according to standard interior partition construction methods.
Members view this detail in full resolution, download the CAD files (SVG, PDF), and can adapt it in the built-in CAD editor — export DXF, DWG, or PDF.
Start membership