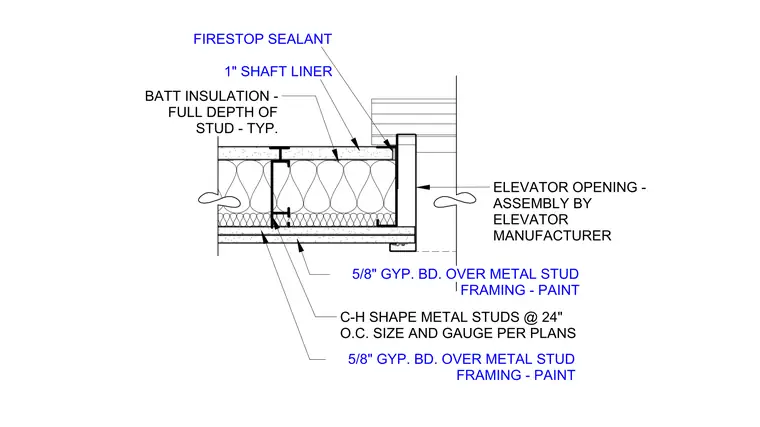
C-H shape metal studs spaced at 24 inches on center, with sizes and gauges determined by the structural plans, form the elevator shaft wall assembly. 5/8-inch gypsum board finishes both sides. A 1-inch shaft liner is installed within the stud cavity, accompanied by full-depth batt insulation. The elevator manufacturer provides the jamb at the elevator opening, with firestop sealant applied at the junction between the shaft liner and the elevator opening assembly.
Members view this detail in full resolution, download the CAD files (SVG, PDF), and can adapt it in the built-in CAD editor — export DXF, DWG, or PDF.
Start membership