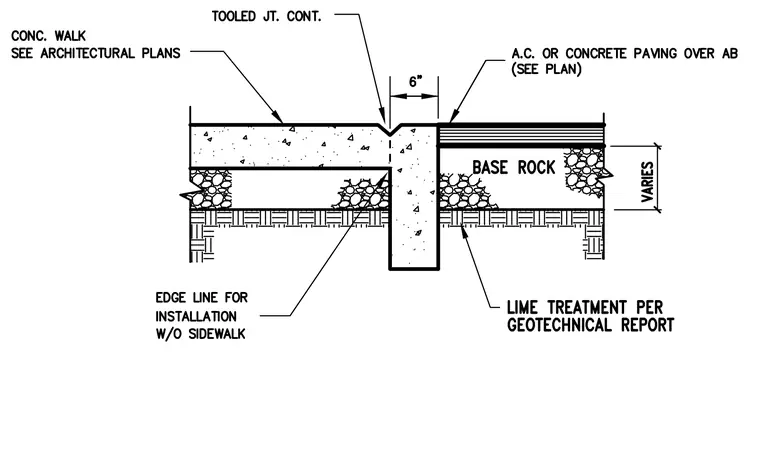
A continuous tooled control joint is centered on the six-inch flush concrete curb separating the concrete walk from the adjacent asphalt concrete or concrete paving. The paving sits over aggregate base with a variable depth and lime treatment underneath per the geotechnical report. An edge line for installation without a sidewalk is marked on the curb stem. The concrete walk is sized per architectural plans.
Members view this detail in full resolution, download the CAD files (SVG, PDF), and can adapt it in the built-in CAD editor — export DXF, DWG, or PDF.
Start membership