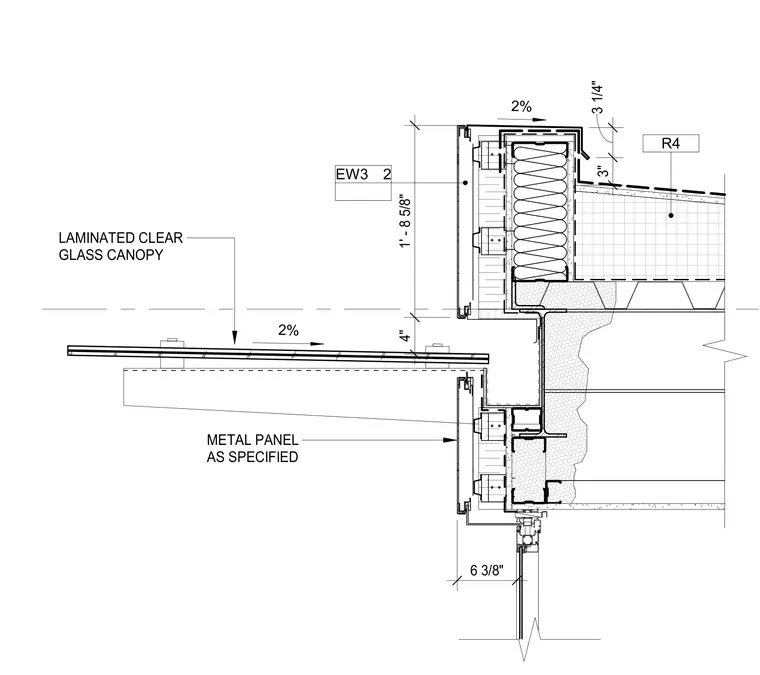
Laminated clear glass canopy connects to the exterior wall assembly below a metal panel clad facade. The canopy features a two percent slope away from the structure and anchors into the backup framing. Exterior wall framing integrates insulation and metal panels as specified with perimeter flashing details.
R4 EW3 2 LAMINATED CLEAR GLASS CANOPY METAL PANEL AS SPECIFIED 2% 2% 3" 3 1/4" 4" 1' - 8 5/8" 6 3/8"
Members view this detail in full resolution, download the CAD files (SVG, PDF), and can adapt it in the built-in CAD editor — export DXF, DWG, or PDF.
Start membership