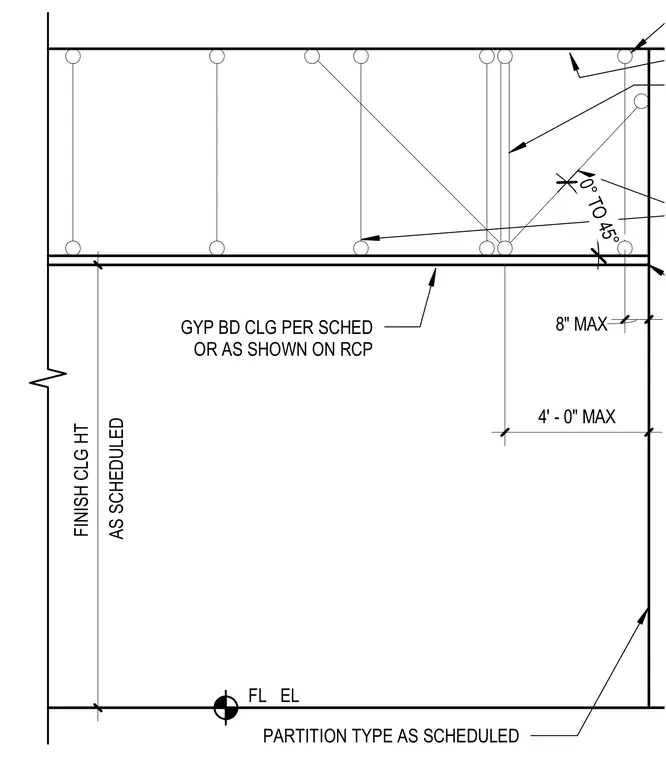
Suspended gypsum board ceiling framing includes support hangers spaced at a maximum of four feet and perimeter support within eight inches of the partition. The ceiling height is established from the floor elevation as scheduled. Suspension bracing accommodates angles from zero to forty-five degrees. Partition types are installed as scheduled.
FL EL FINISH CLG HT AS SCHEDULED 8" MAX 4' - 0" MAX GYP BD CLG PER SCHED OR AS SHOWN ON RCP PARTITION TYPE AS SCHEDULED 0° TO 45°
Members view this detail in full resolution, download the CAD files (SVG, PDF), and can adapt it in the built-in CAD editor — export DXF, DWG, or PDF.
Start membership