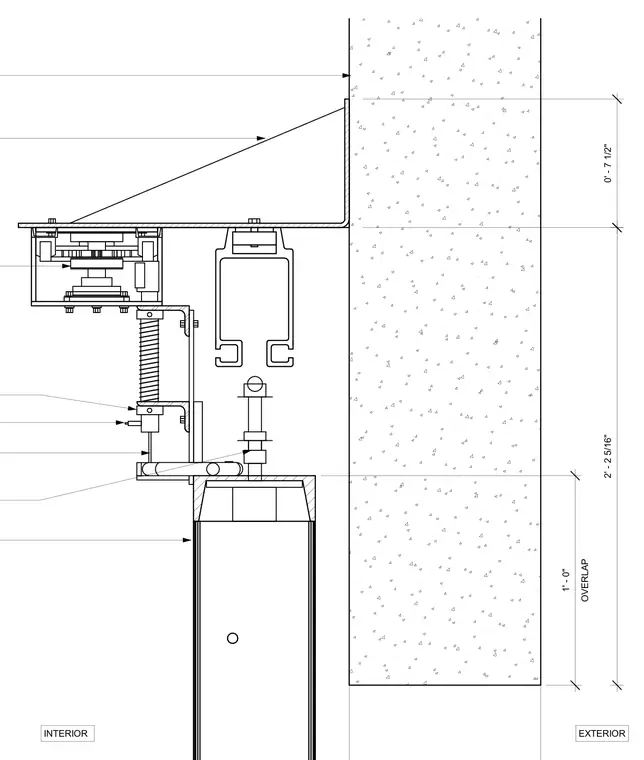
A sliding door track mechanism mounts to a structural bracket secured against a concrete wall. Roller assemblies and track components suspend the sliding panel with an overhead support frame. Vertical alignment hardware and threaded adjustment rods connect the track framing to the structural bracket. Dimensional callouts indicate a one-foot zero-inch door overlap alongside vertical clearance measurements of two feet two and five-sixteenths inches and seven and one-half inches.
Members view this detail in full resolution, download the CAD files (SVG, PDF), and can adapt it in the built-in CAD editor — export DXF, DWG, or PDF.
Start membership