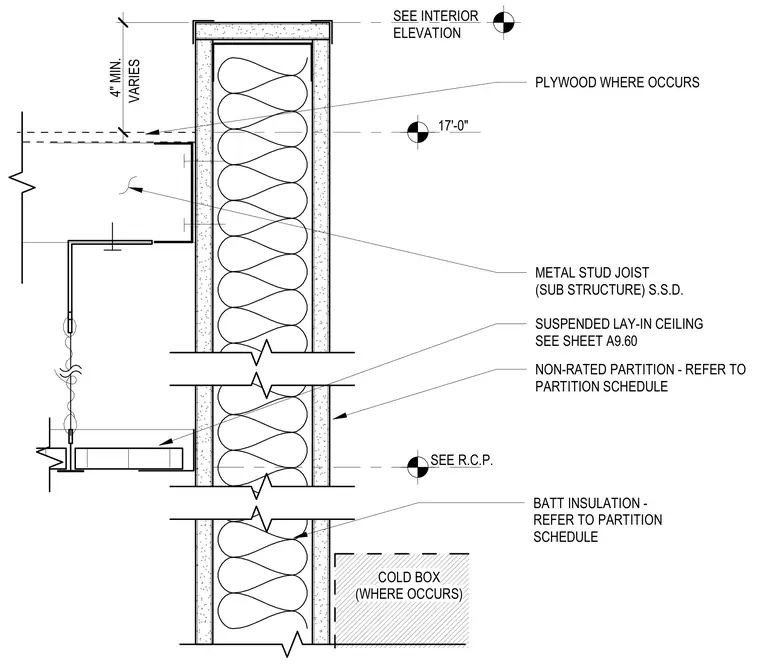
A non-rated interior metal stud partition extends up to meet the underside of the structural sub-framing. Batt insulation fills the cavity between studs, with optional plywood sheathing installed where indicated. A suspended lay-in ceiling intersects the partition at a specified height, referenced to the reflected ceiling plan. A cold box assembly is incorporated at the base condition where applicable.
METAL STUD JOIST (SUB STRUCTURE) S.S.D. NON-RATED PARTITION - REFER TO PARTITION SCHEDULE SUSPENDED LAY-IN CEILING SEE SHEET A9.60 BATT INSULATION - REFER TO PARTITION SCHEDULE PLYWOOD WHERE OCCURS 17'-0" SEE R.C.P. 4" MIN. SEE INTERIOR ELEVATION VARIES COLD BOX (WHERE OCCURS)
Members view this detail in full resolution, download the CAD files (SVG, PDF), and can adapt it in the built-in CAD editor — export DXF, DWG, or PDF.
Start membership