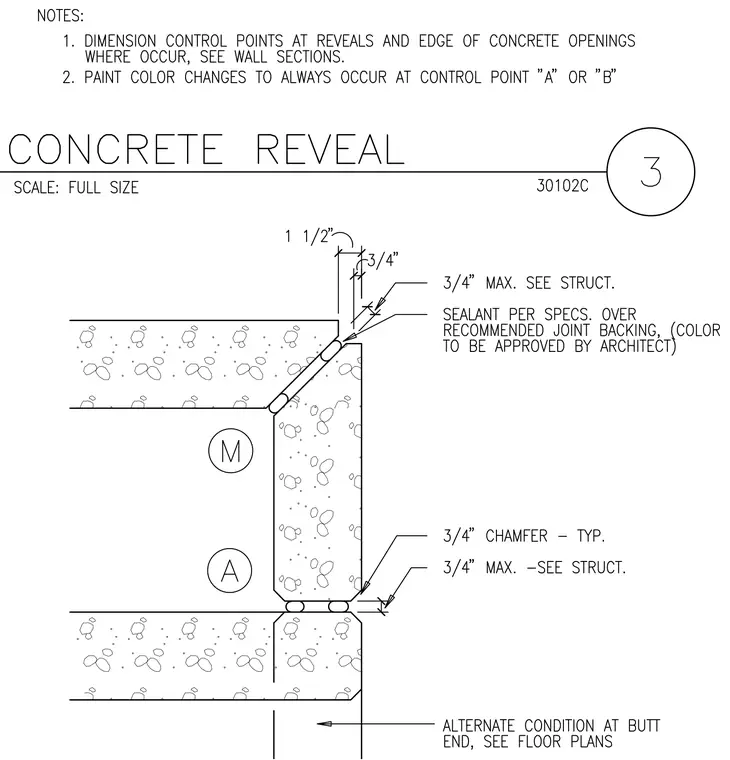
A concrete reveal profile features three-quarter-inch maximum joints sized per structural requirements with joint backing and sealant specified per project requirements. The concrete edges include three-quarter-inch typical chamfers and alternate conditions at butt ends indicated for floor plans. Notes require dimension control points at reveals and concrete openings, and dictate paint color changes at control points A or B.
Members view this detail in full resolution, download the CAD files (SVG, PDF), and can adapt it in the built-in CAD editor — export DXF, DWG, or PDF.
Start membership