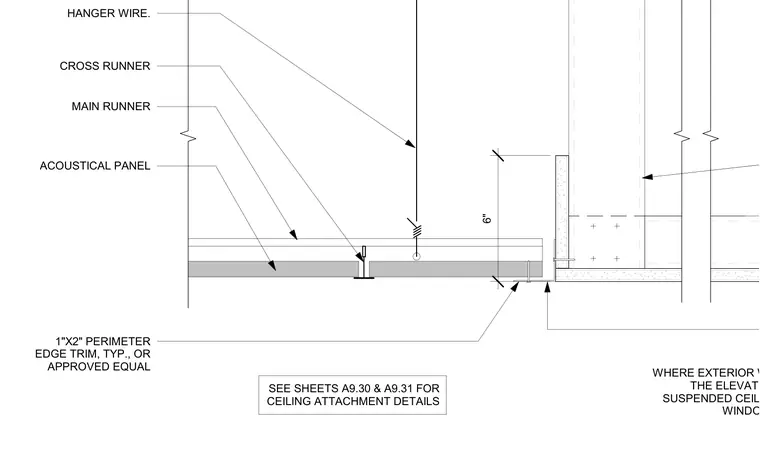
An acoustical ceiling system is suspended using hanger wires connected to main runners and cross runners supporting acoustical panels. A one-inch by two-inch perimeter edge trim is installed typically at the wall junction. The ceiling elevation and gypsum board soffit alignment are coordinated with the adjacent exterior window head condition.
HANGER WIRE. CROSS RUNNER MAIN RUNNER ACOUSTICAL PANEL 1"X2" PERIMETER EDGE TRIM, TYP., OR APPROVED EQUAL SEE SHEETS A9.30 & A9.31 FOR CEILING ATTACHMENT DETAILS WHERE EXTERIOR WINDOW OCCURS IN ROOM THE ELEVATION OF GYP BD SOFFIT AND SUSPENDED CEILING ARE SET BY EXTERIOR WINDOW ELEVATION. SEE DETAIL 6"
Members view this detail in full resolution, download the CAD files (SVG, PDF), and can adapt it in the built-in CAD editor — export DXF, DWG, or PDF.
Start membership