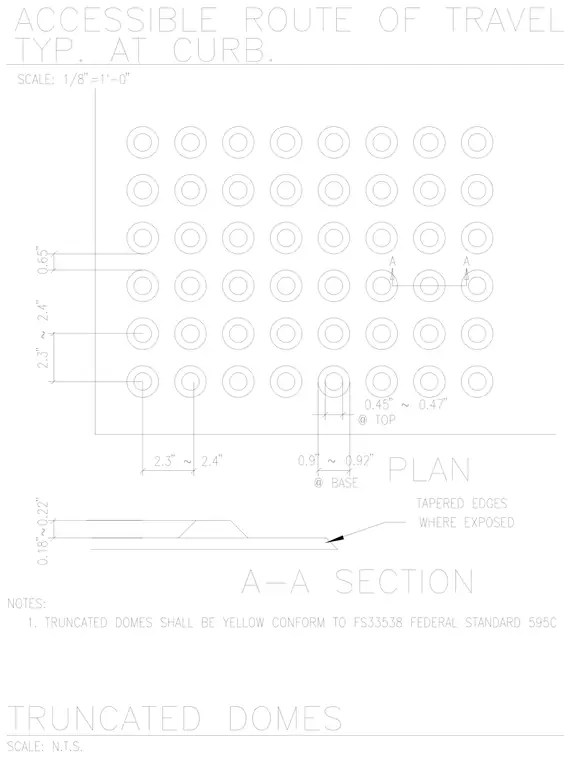
Truncated domes feature a grid layout with dome diameters measuring 0.45 inches to 0.47 inches at the top and 0.9 inches to 0.92 inches at the base. Spacing between domes ranges from 2.3 inches to 2.4 inches center-to-center with a row spacing of 2.4 inches. The section profile shows a thickness ranging from 0.18 inches to 0.22 inches with tapered edges where exposed. Truncated domes shall be yellow and conform to Federal Standard FS33538 of Federal Standard 595C.
Members view this detail in full resolution, download the CAD files (SVG, PDF), and can adapt it in the built-in CAD editor — export DXF, DWG, or PDF.
Start membership