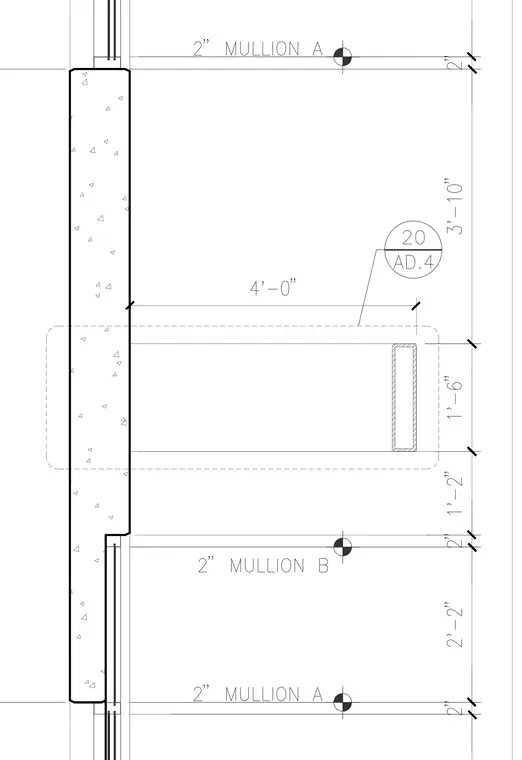
Concrete spandrel panels interface with curtain wall framing featuring 2-inch mullions designated as mullion A and mullion B. The assembly establishes a 4-foot dimension from the face of the concrete element to the structural grid line, with overall spacing dimensions of 3 feet 10 inches and 1 foot 6 inches for the spandrel zone. A detail reference bubble points to a dashed rectangular interface area indicating secondary framing or connection hardware embedded within the construction. Vertical alignment dimensions coordinate the spacing between mullions at 2 inches, 1 foot 2 inches, and 2 feet 2 inches increments.
Members view this detail in full resolution, download the CAD files (SVG, PDF), and can adapt it in the built-in CAD editor — export DXF, DWG, or PDF.
Start membership