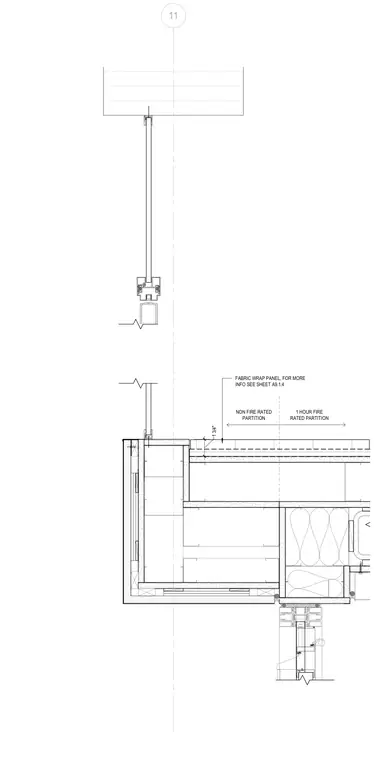
Plan detail of the jamb condition of a conference room glazing system intersecting an interior partition wall. The assembly features an aluminum storefront or curtain wall glazing frame meeting a partition wall that transitions from a non-fire-rated construction to a one-hour fire-rated partition. A 1 3/4 inch fabric-wrapped panel is applied to the wall assembly, with additional information referenced on sheet A9.1.4.
11 1 3/4" FABRIC WRAP PANEL, FOR MORE INFO SEE SHEET A9.1.4 1 HOUR FIRE RATED PARTITION NON FIRE RATED PARTITION
Members view this detail in full resolution, download the CAD files (SVG, PDF), and can adapt it in the built-in CAD editor — export DXF, DWG, or PDF.
Start membership