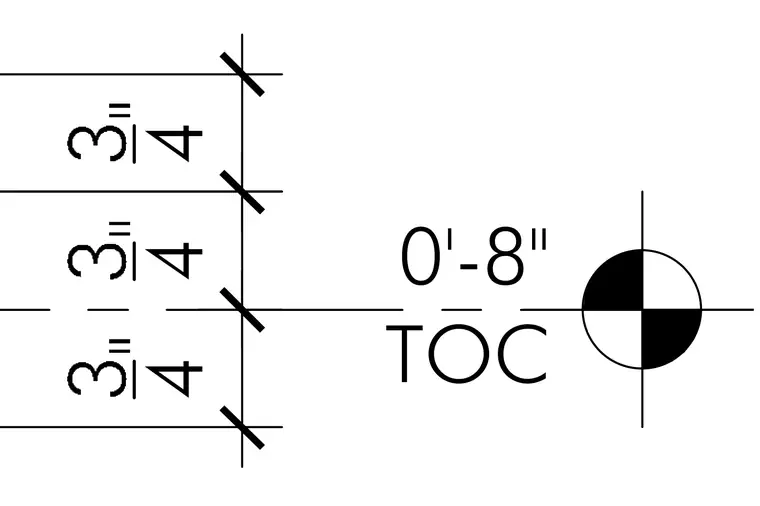
This architectural detail shows a painted concrete base with sequential dimensional increments of three and three-quarter inches. A level reference line establishes the top of concrete at zero feet eight inches. Standard architectural tick marks and dimension strings indicate the layout.
Members view this detail in full resolution, download the CAD files (SVG, PDF), and can adapt it in the built-in CAD editor — export DXF, DWG, or PDF.
Start membership