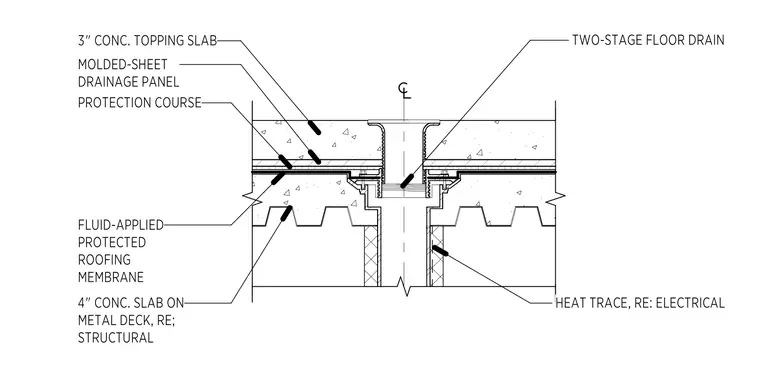
This assembly features a two-stage floor drain installed within a three-inch concrete topping slab. The drain sits atop a molded-sheet drainage panel and a protection course, which overlay a fluid-applied protected roofing membrane. The primary structural support is a four-inch concrete slab on metal deck. A heat trace is provided at the drain pipe, as referenced by the electrical discipline.
Members view this detail in full resolution, download the CAD files (SVG, PDF), and can adapt it in the built-in CAD editor — export DXF, DWG, or PDF.
Start membership