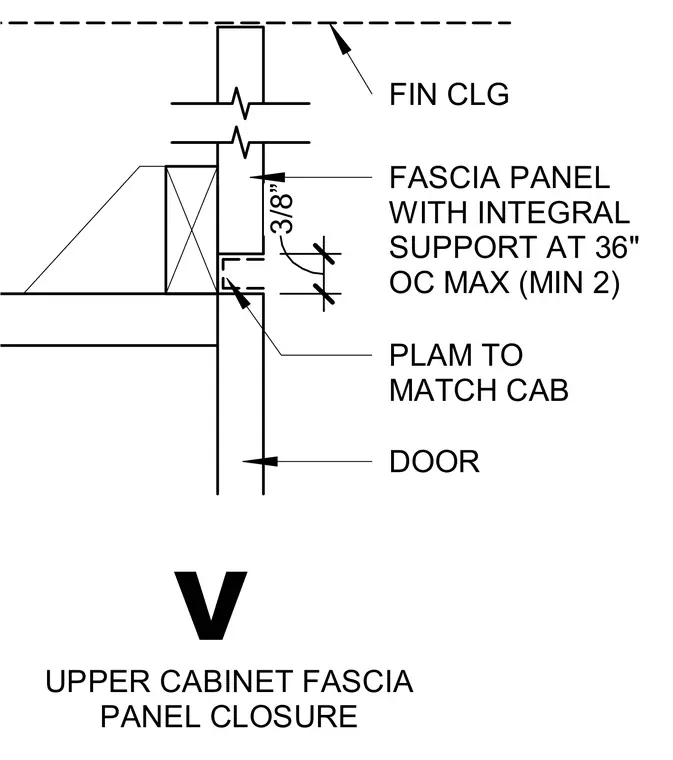
An upper cabinet fascia panel closure connects the top of the cabinet casework to the finished ceiling. The assembly features a fascia panel with an integral support spaced at a maximum of thirty-six inches on center with a minimum of two supports. A three-eighths-inch plastic laminate matches the adjacent cabinet finish. The cabinet door aligns below the closure panel.
UPPER CABINET FASCIA PANEL CLOSURE V FIN CLG FASCIA PANEL WITH INTEGRAL SUPPORT AT 36" OC MAX (MIN 2) DOOR 3/8” PLAM TO MATCH CAB
Members view this detail in full resolution, download the CAD files (SVG, PDF), and can adapt it in the built-in CAD editor — export DXF, DWG, or PDF.
Start membership