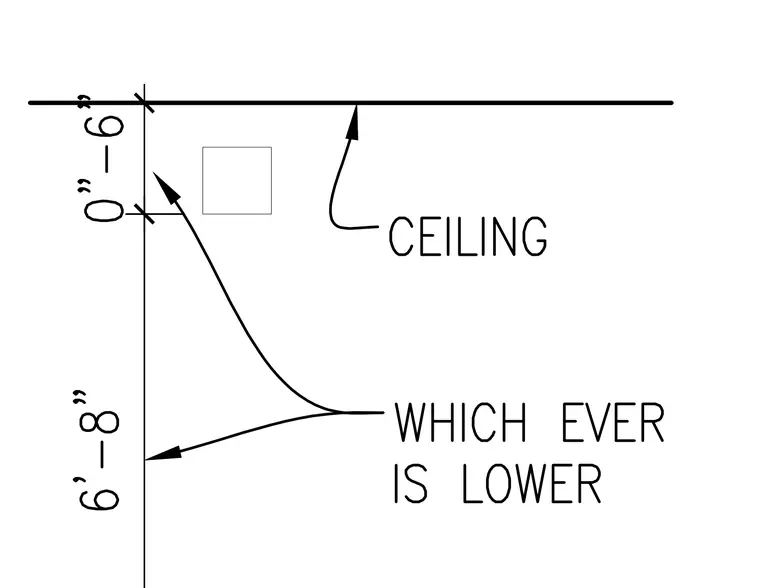
Vertical dimensioning indicates wall height configurations set to zero inches or six feet eight inches, whichever is lower relative to the ceiling plane.
Members view this detail in full resolution, download the CAD files (SVG, PDF), and can adapt it in the built-in CAD editor — export DXF, DWG, or PDF.
Start membership