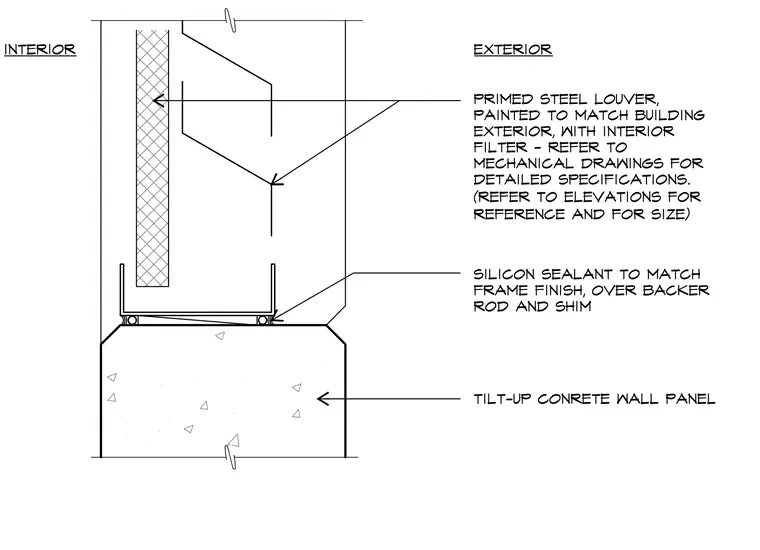
A primed steel louver with an interior filter sits atop a tilt-up concrete wall panel and is sealed at the base with silicon sealant over a backer rod and shim. The louver finish matches the building exterior while the interior filter is specified per mechanical drawings. Shims level the sill assembly over the concrete substrate before joint sealant is applied.
Members view this detail in full resolution, download the CAD files (SVG, PDF), and can adapt it in the built-in CAD editor — export DXF, DWG, or PDF.
Start membership