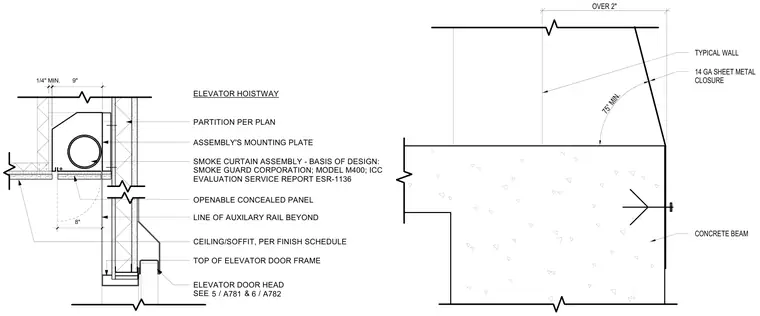
An elevator hoistway shaft wall detail featuring a smoke curtain assembly by Smoke Guard Corporation, Model M400, per evaluation service report ESR-1136. The assembly mounts to a concrete beam with a fourteen gauge sheet metal closure set at seventy-five degrees minimum over two inches. The installation includes an openable concealed panel, an auxiliary rail beyond, a ceiling or soffit per the finish schedule, and an elevator door head connecting to the top of the elevator door frame per plans.
75° MIN. OVER 2" TYPICAL WALL 14 GA SHEET METAL CLOSURE CONCRETE BEAM SMOKE CURTAIN ASSEMBLY - BASIS OF DESIGN: SMOKE GUARD CORPORATION; MODEL M400; ICC EVALUATION SERVICE REPORT ESR-1136 CEILING/SOFFIT, PER FINISH SCHEDULE ELEVATOR DOOR HEAD SEE & PARTITION PER PLAN TOP OF ELEVATOR DOOR FRAME ELEVATOR HOISTWAY LINE OF AUXILARY RAIL BEYOND ASSEMBLY'S MOUNTING PLATE OPENABLE CONCEALED PANEL 8" 1/4" MIN. 9" / 5 A781 / 6 A782
Members view this detail in full resolution, download the CAD files (SVG, PDF), and can adapt it in the built-in CAD editor — export DXF, DWG, or PDF.
Start membership