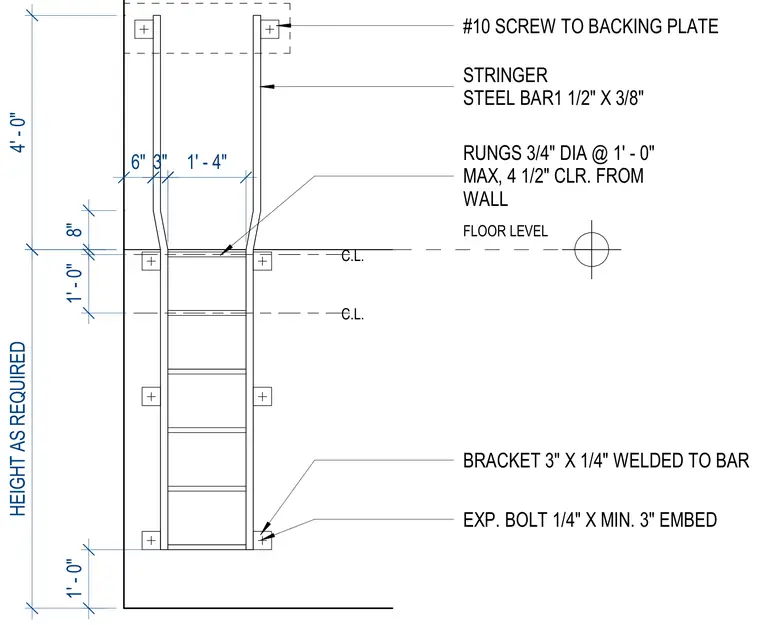
The ladder is constructed with vertical steel bar stringers measuring 1-1/2 inches by 3/8 inches. Horizontal rungs are 3/4-inch diameter bars spaced at 1 foot maximum intervals, providing a 4-1/2 inch clearance from the wall. Wall brackets measuring 3 inches by 1/4 inches are welded to the stringers and secured to the wall using 1/4-inch expansion bolts with a minimum 3-inch embedment. At the upper termination, the stringers attach to a backing plate with number 10 screws.
FLOOR LEVEL STRINGER STEEL BAR1 1/2" X 3/8" HEIGHT AS REQUIRED 4' - 0" 6" 1' - 0" 3" 8" 1' - 4" #10 SCREW TO BACKING PLATE RUNGS 3/4" DIA @ 1' - 0" MAX, 4 1/2" CLR. FROM WALL BRACKET 3" X 1/4" WELDED TO BAR EXP. BOLT 1/4" X MIN. 3" EMBED C.L. C.L. 1' - 0"
Members view this detail in full resolution, download the CAD files (SVG, PDF), and can adapt it in the built-in CAD editor — export DXF, DWG, or PDF.
Start membership