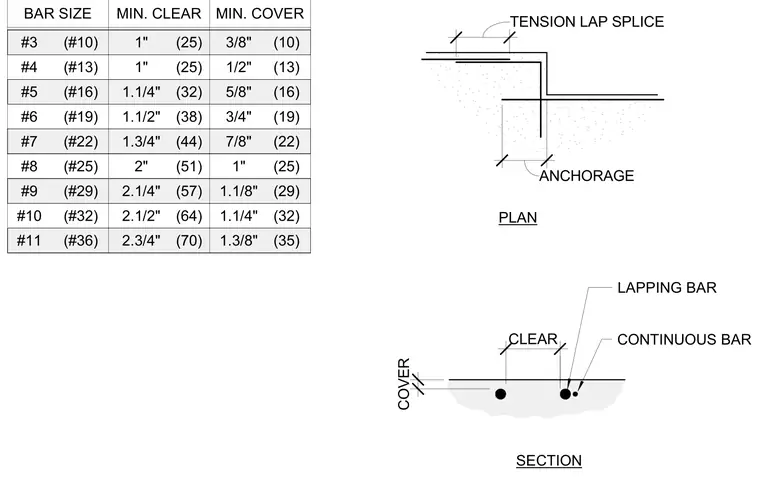
Concrete reinforcement bar sizes range from number three to number eleven, along with their corresponding metric designations, minimum clear spacing requirements, and minimum concrete cover dimensions. The plan view shows a tension lap splice and anchorage condition at a concrete corner or termination. The section view details the clear spacing and concrete cover between a continuous reinforcing bar and a lapping reinforcing bar embedded within concrete.
3/8" 1/2" 5/8" 3/4" 7/8" 1" 1.1/8" 1.1/4" 1.3/8" 2.3/4" 2.1/2" 2.1/4" 2" 1.3/4" 1.1/2" 1.1/4" 1" 1" #3 #4 #5 #6 #7 #8 #9 #10 #11 BAR SIZE MIN. CLEAR MIN. COVER (#10) (#13) (#16) (#19) (#22) (#25) (#29) (#32) (#36) (70) (64) (57) (51) (44) (38) (32) (25) (25) (10) (13) (16) (19) (22) (25) (29) (32) (35) SECTION PLAN CONTINUOUS BAR LAPPING BAR CLEAR COVER ANCHORAGE TENSION LAP SPLICE
Members view this detail in full resolution, download the CAD files (SVG, PDF), and can adapt it in the built-in CAD editor — export DXF, DWG, or PDF.
Start membership