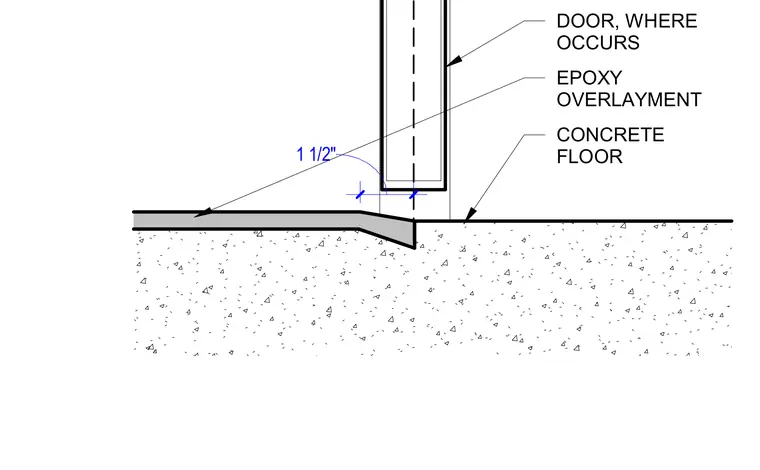
An interior steel knockdown door frame sits directly above a concrete floor slab transition. A 1 1/2-inch epoxy overlayment tapers down to meet the door threshold level. The concrete floor slab extends beneath the door opening.
Members view this detail in full resolution, download the CAD files (SVG, PDF), and can adapt it in the built-in CAD editor — export DXF, DWG, or PDF.
Start membership