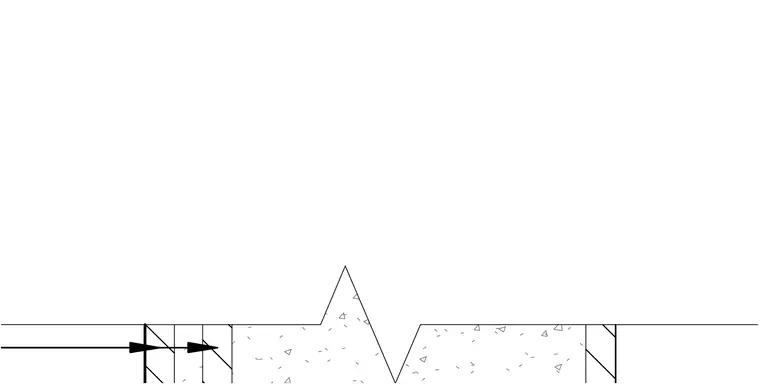
An interior partition wall assembly meets a formed concrete curb detail. The partition framing is faced with multi-layer gypsum board panels on each side. A heavy line with horizontal dimension arrows points toward the wall assembly from the left. The concrete curb features a sloped top surface and a recessed drainage or expansion joint notch at its center.
Members view this detail in full resolution, download the CAD files (SVG, PDF), and can adapt it in the built-in CAD editor — export DXF, DWG, or PDF.
Start membership