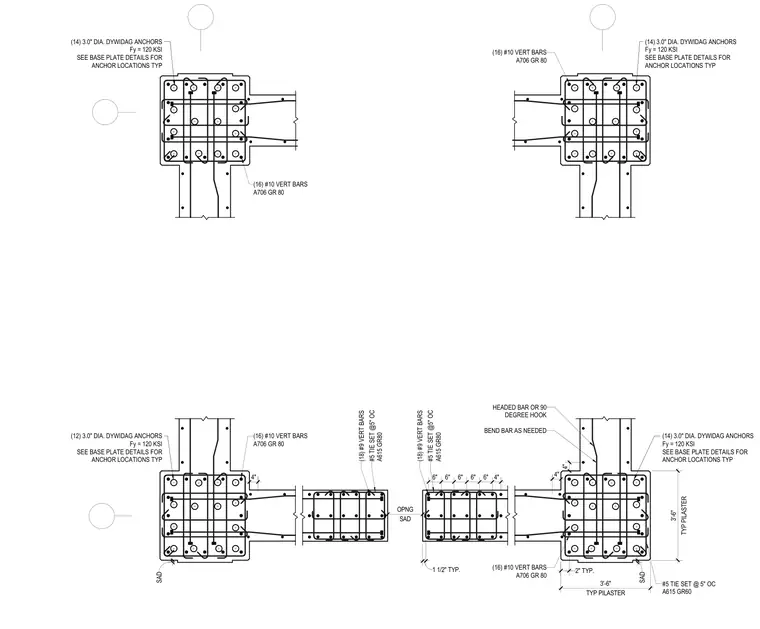
Heavily reinforced concrete pilasters are tied into wall segments with multiple vertical bars and lateral ties. The concrete pilasters feature groups of three-inch diameter Dywidag anchors with a yield strength of 120 ksi, positioned per base plate details. Vertical reinforcement consists of sixteen number ten bars of A706 grade 80 steel, along with eighteen number nine bars of A615 grade 80 steel in adjacent zones. Transverse confinement is provided by number five tie sets spaced at five inches on center using A615 grade 60 steel, incorporating headed bars or ninety-degree hook bends as needed. Dimensions define typical pilaster widths of three feet six inches with standard clearances and spacings.
(14) 3.0" DIA. DYWIDAG ANCHORS Fy = 120 KSI SEE BASE PLATE DETAILS FOR ANCHOR LOCATIONS TYP (12) 3.0" DIA. DYWIDAG ANCHORS Fy = 120 KSI SEE BASE PLATE DETAILS FOR ANCHOR LOCATIONS TYP (16) #10 VERT BARS A706 GR 80 (16) #10 VERT BARS A706 GR 80 (14) 3.0" DIA. DYWIDAG ANCHORS Fy = 120 KSI SEE BASE PLATE DETAILS FOR ANCHOR LOCATIONS TYP (14) 3.0" DIA. DYWIDAG ANCHORS Fy = 120 KSI SEE BASE PLATE DETAILS FOR ANCHOR LOCATIONS TYP 4" 6" 6" 6" 6" 6" 4" 1 1/2" TYP. TYP PILASTER 3'-6" TYP PILASTER 3'-6" SAD SAD SAD OPNG 4" 4" (16) #10 VERT BARS A706 GR 80 (16) #10 VERT BARS A706 GR 80 2" TYP. #5 TIE SET @ 5" OC A615 GR60 HEADED BAR OR 90 DEGREE HOOK BEND BAR AS NEEDED (18) #9 VERT BARS #5 TIE SET @5" OC A615 GR80 (18) #9 VERT BARS #5 TIE SET @5" OC A615 GR80
Members view this detail in full resolution, download the CAD files (SVG, PDF), and can adapt it in the built-in CAD editor — export DXF, DWG, or PDF.
Start membership