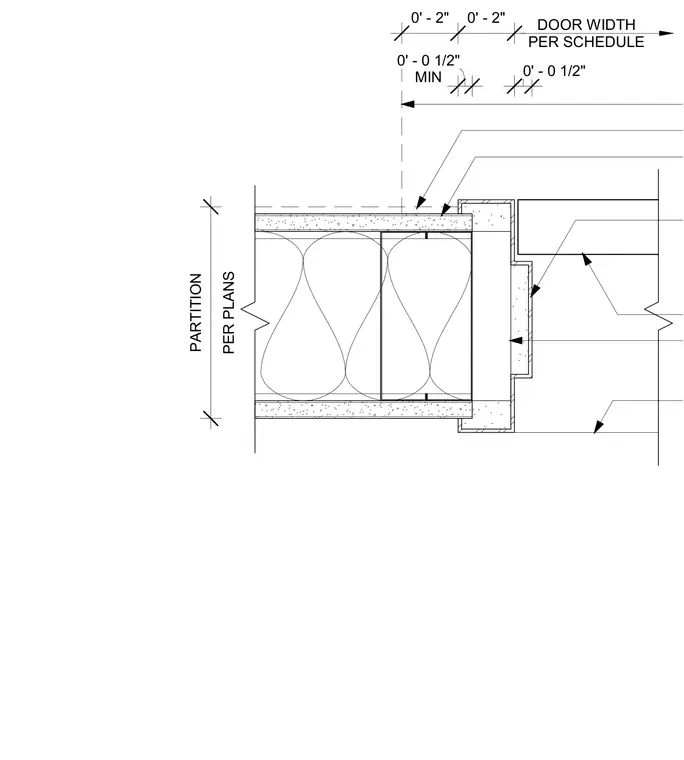
A hollow metal door frame jamb connects to a cold-formed metal stud partition. The assembly includes cold-formed steel studs framed at a width sized per plans, faced with gypsum wallboard on both sides. The hollow metal frame interfaces directly with the partition edges, providing a clean frame return and clearance profile for the door width scheduled.
PER PLANS PARTITION 0' - 2" 0' - 2" DOOR WIDTH PER SCHEDULE MIN 0' - 0 1/2" 0' - 0 1/2"
Members view this detail in full resolution, download the CAD files (SVG, PDF), and can adapt it in the built-in CAD editor — export DXF, DWG, or PDF.
Start membership