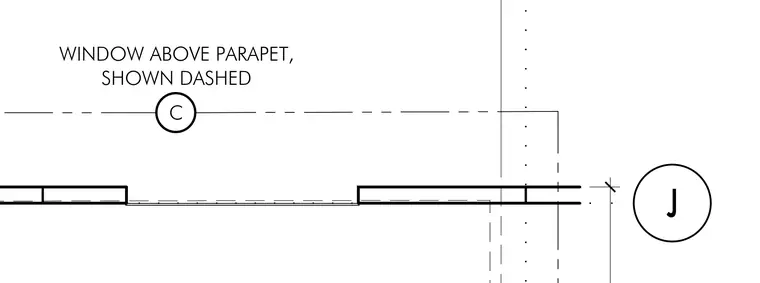
This plan detail indicates a window positioned above a parapet wall, represented with dashed linework for clarity. Grid and detail reference bubbles denote alignment with adjacent structural elements. The layout provides positioning guidance for coordination between the window assembly and the parapet condition.
Members view this detail in full resolution, download the CAD files (SVG, PDF), and can adapt it in the built-in CAD editor — export DXF, DWG, or PDF.
Start membership