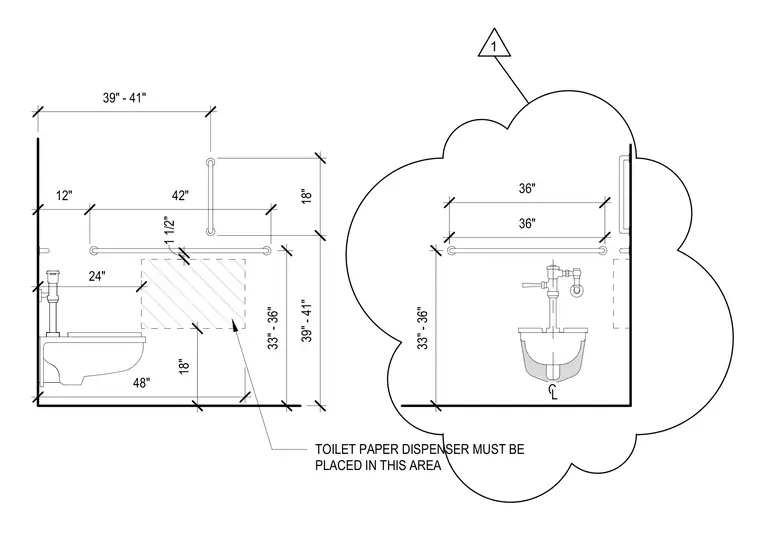
Accessibility mounting heights and clearance dimensions are established for grab bars, water closets, and toilet paper dispensers in commercial restroom layouts. The horizontal grab bar is positioned 33 inches to 36 inches above the finished floor with an 1 1/2 inch clearance to the wall, while vertical and rear grab bars maintain coordinated heights and offsets. The toilet paper dispenser must be located within a designated hatched zone defined by distances of 39 inches to 41 inches from the rear wall and mounting heights between 18 inches and 48 inches above the floor. Wall elevations indicate clear floor space dimensions and centerline locations for plumbing fixtures.
39" - 41" 12" 42" 33" - 36" 39" - 41" 18" 24" 48" 18" 1 1/2" 36" 36" 33" - 36" TOILET PAPER DISPENSER MUST BE PLACED IN THIS AREA C L 1
Members view this detail in full resolution, download the CAD files (SVG, PDF), and can adapt it in the built-in CAD editor — export DXF, DWG, or PDF.
Start membership