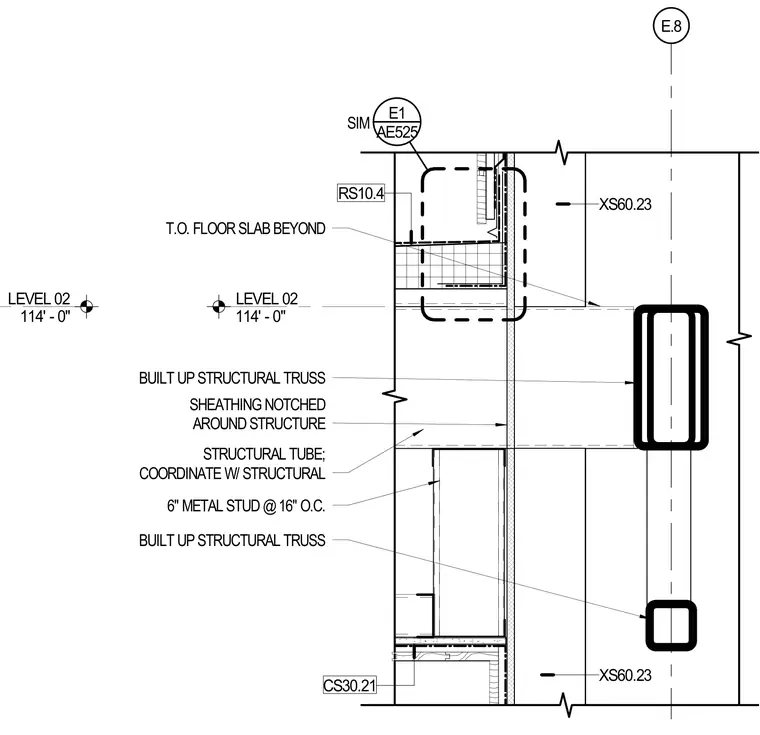
A vertical connection exists between a canopy and a wingwall at Level 02, established at an elevation of 114 feet zero inches. The assembly incorporates built-up structural trusses and a structural tube coordinated with the structural engineer, supporting a floor slab beyond. Sheathing is notched around the primary structural elements to clear the framing members. Six-inch metal studs spaced at sixteen inches on center provide the backing for the wall assembly.
LEVEL 02 114' - 0" E.8 RS10.4 XS60.23 CS30.21 T.O. FLOOR SLAB BEYOND SHEATHING NOTCHED AROUND STRUCTURE BUILT UP STRUCTURAL TRUSS XS60.23 STRUCTURAL TUBE; COORDINATE W/ STRUCTURAL 6" METAL STUD @ 16" O.C. AE525 E1 SIM BUILT UP STRUCTURAL TRUSS LEVEL 02 114' - 0"
Members view this detail in full resolution, download the CAD files (SVG, PDF), and can adapt it in the built-in CAD editor — export DXF, DWG, or PDF.
Start membership