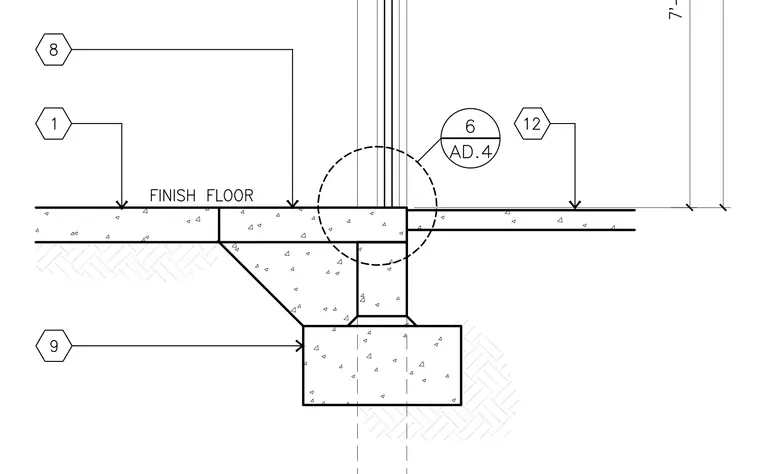
A concrete slab-on-grade steps down over a concrete stem wall and continuous footing. The transition between the upper finish floor and lower slab elevation is detailed with a joint aligned over the stem wall. Subgrade soil supports the thickened slab edge and footing assembly. Vertical wall elements intersect the slab assembly at the step location.
Members view this detail in full resolution, download the CAD files (SVG, PDF), and can adapt it in the built-in CAD editor — export DXF, DWG, or PDF.
Start membership