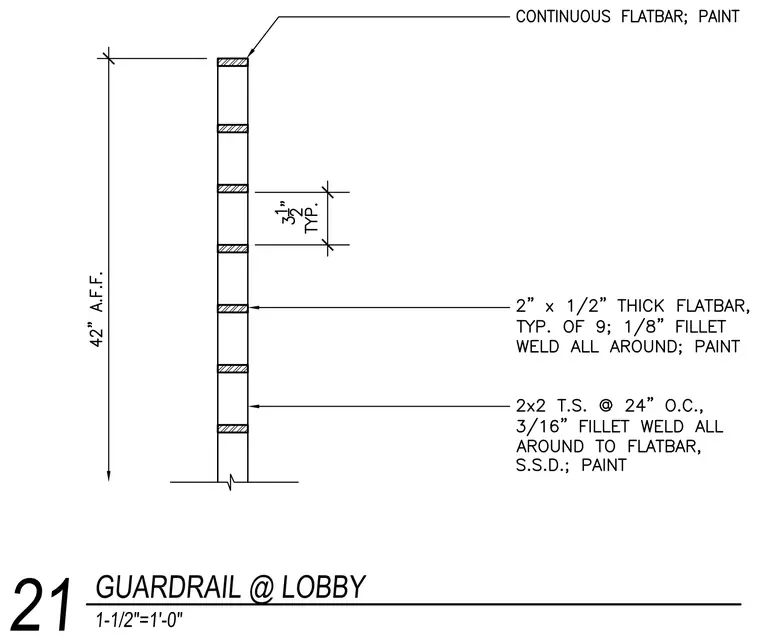
The guardrail assembly stands forty-two inches above the finished floor to the top of the continuous flatbar. Nine typical two-inch by one-half-inch thick flatbars are spaced three and one-half inches apart, secured with one-eighth-inch fillet welds all around and finished with paint. Vertical supports consist of two-inch by two-inch structural tubing spaced at twenty-four inches on center, attached to the flatbar with three-sixteenths-inch fillet welds all around and finished with paint.
Members view this detail in full resolution, download the CAD files (SVG, PDF), and can adapt it in the built-in CAD editor — export DXF, DWG, or PDF.
Start membership