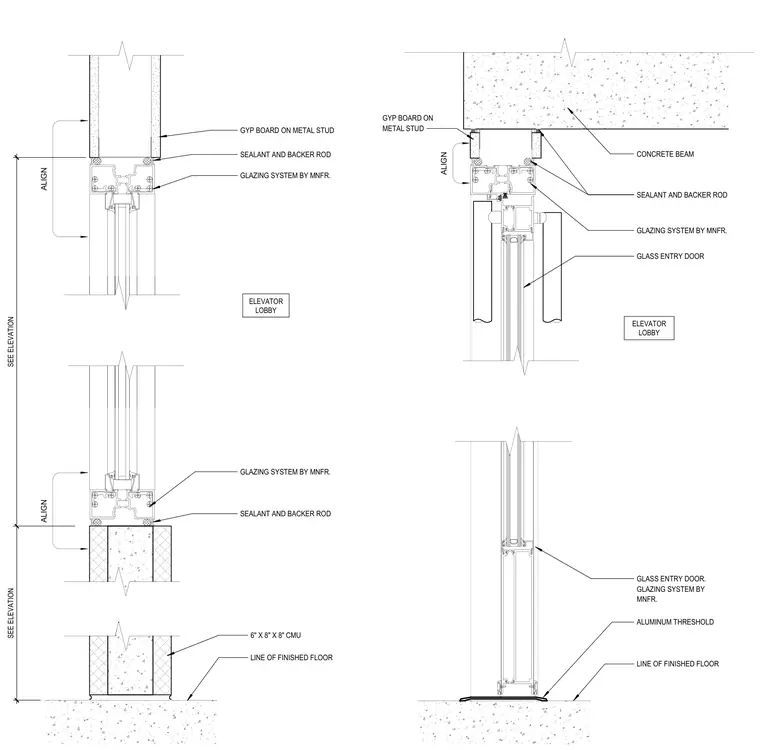
An aluminum storefront and glass entry door system interfaces with overhead concrete beams, masonry walls, and interior gypsum board on metal stud partitions. Joints between framing and adjacent construction are sealed with a continuous bead of sealant over a backer rod. Threshold details transition to the finished floor level, while vertical alignments are maintained with adjacent wall assemblies per the architectural elevations.
ALIGN ALIGN ALIGN S E E E L E V A T I O N S E E E L E V A T I O N LINE OF FINISHED FLOOR 6" X 8" X 8" CMU GLAZING SYSTEM BY MNFR. GYP BOARD ON METAL STUD SEALANT AND BACKER ROD GLAZING SYSTEM BY MNFR. ELEVATOR LOBBY SEALANT AND BACKER ROD ALUMINUM THRESHOLD GLASS ENTRY DOOR. GLAZING SYSTEM BY MNFR. LINE OF FINISHED FLOOR GLASS ENTRY DOOR ELEVATOR LOBBY GLAZING SYSTEM BY MNFR. GYP BOARD ON METAL STUD SEALANT AND BACKER ROD CONCRETE BEAM
Members view this detail in full resolution, download the CAD files (SVG, PDF), and can adapt it in the built-in CAD editor — export DXF, DWG, or PDF.
Start membership