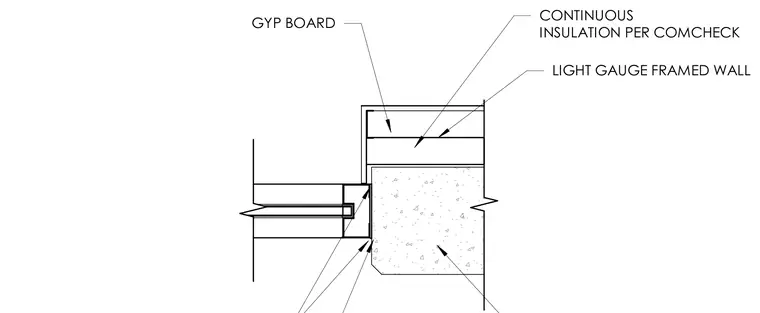
A storefront window frame intersects a concrete tilt-up wall panel at the jamb condition. The assembly features a light-gauge framed wall finished with gypsum board on the interior and continuous insulation sized per ComCheck. The window framing member aligns against the concrete panel edge.
LIGHT GAUGE FRAMED WALL GYP BOARD CONTINUOUS INSULATION PER COMCHECK \ 4 / 74 / / / / //
Members view this detail in full resolution, download the CAD files (SVG, PDF), and can adapt it in the built-in CAD editor — export DXF, DWG, or PDF.
Start membership