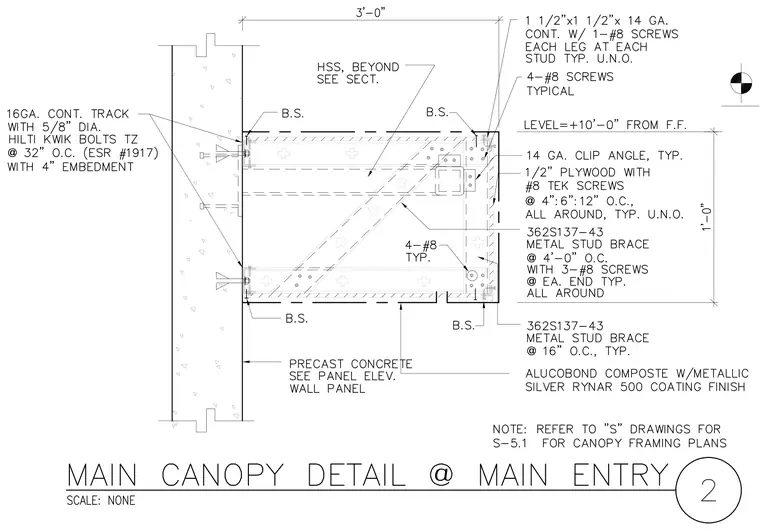
A structural canopy assembly frames out from a precast concrete wall panel. The main framework consists of 362S137-43 metal stud braces spaced at 16 inches on center, reinforced with diagonal 362S137-43 metal stud braces spaced at 4 feet on center and secured with three number 8 screws at each end. Framing members connect to a continuous 16-gauge track anchored to the precast concrete wall using five-eighths-inch diameter Hilti Kwik Bolts TZ spaced at 32 inches on center with 4 inches of embedment. The outer edge features a 14-gauge continuous angle measuring 1 and a half inches by 1 and a half inches by 14 gauge, fastened with one number 8 screw per leg at each stud. Exterior cladding consists of Alucobond composite panels with a metallic silver Rynar 500 coating finish over a half-inch plywood substrate fastened with number 8 Tek screws spaced at 4, 6, and 12 inches on center all around.
Members view this detail in full resolution, download the CAD files (SVG, PDF), and can adapt it in the built-in CAD editor — export DXF, DWG, or PDF.
Start membership