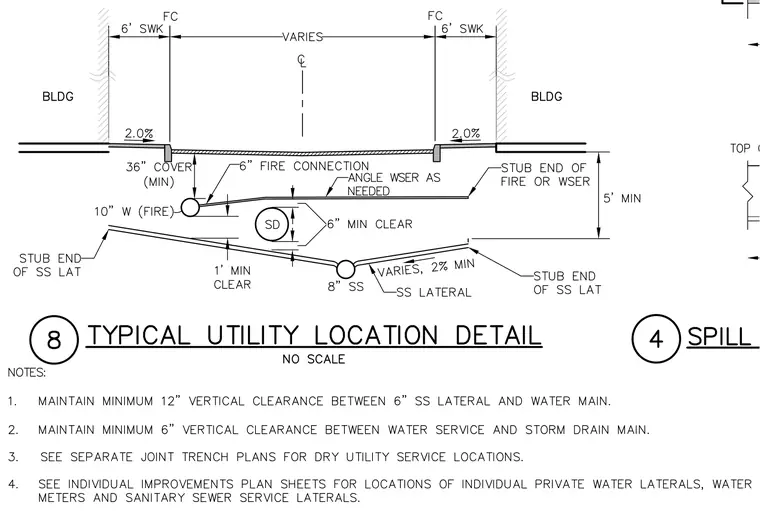
This civil site utility section details the standard horizontal and vertical clearances between underground utility lines situated within a variable-width right-of-way between adjacent buildings and six-foot sidewalks. A ten-inch fire water main runs with a minimum thirty-six inches of cover, featuring a six-inch fire connection and angle water service lines as needed with a six-inch minimum clearance to crossing storm drains. An eight-inch sanitary sewer lateral maintains a minimum one-foot clearance below the storm drain and connects via stub ends with a varying two percent minimum slope. General notes specify maintaining minimum twelve-inch vertical clearance between sanitary sewer laterals and water mains, and minimum six-inch vertical clearance between water services and storm drain mains.
Members view this detail in full resolution, download the CAD files (SVG, PDF), and can adapt it in the built-in CAD editor — export DXF, DWG, or PDF.
Start membership