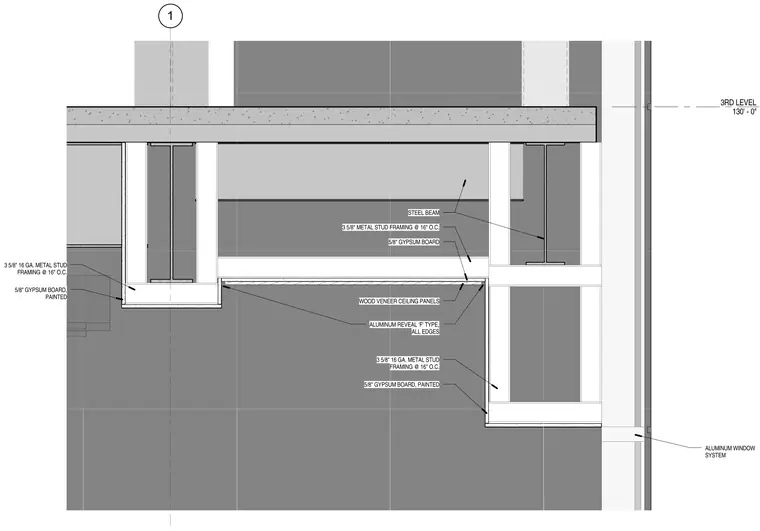
The steel beam is framed with three-and-five-eighths-inch sixteen-gauge metal studs spaced at sixteen inches on center and finished with five-eighths-inch gypsum board. Wood veneer ceiling panels are installed below the assembly, detailed with an aluminum reveal of F-type on all edges. The perimeter meets an aluminum window system near the third level elevation of one hundred thirty feet.
1 3RD LEVEL 130' - 0" STEEL BEAM ALUMINUM WINDOW SYSTEM WOOD VENEER CEILING PANELS 5/8" GYPSUM BOARD, PAINTED 3 5/8" 16 GA. METAL STUD FRAMING @ 16" O.C. 5/8" GYPSUM BOARD, PAINTED 3 5/8" 16 GA. METAL STUD FRAMING @ 16" O.C. ALUMINUM REVEAL 'F' TYPE, ALL EDGES 5/8" GYPSUM BOARD 3 5/8" METAL STUD FRAMING @ 16" O.C.
Members view this detail in full resolution, download the CAD files (SVG, PDF), and can adapt it in the built-in CAD editor — export DXF, DWG, or PDF.
Start membership