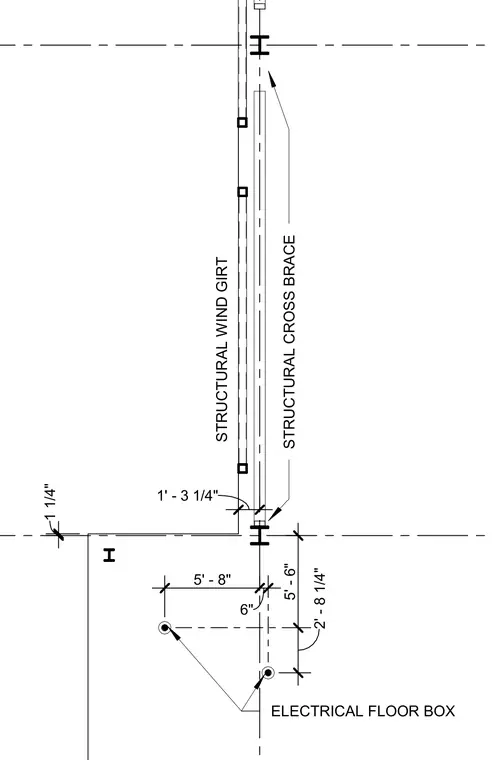
The assembly features a structural cross brace positioned alongside a structural wind girt between floor levels. Dimensions locate the structural elements and an electrical floor box integrated into the floor slab below. Vertical and horizontal offsets position the cross bracing relative to the primary structural grid lines.
1' - 3 1/4" 1 1/4" STRUCTURAL CROSS BRACE STRUCTURAL WIND GIRT 5' - 8" 6" 2' - 8 1/4" 5' - 6" ELECTRICAL FLOOR BOX
Members view this detail in full resolution, download the CAD files (SVG, PDF), and can adapt it in the built-in CAD editor — export DXF, DWG, or PDF.
Start membership