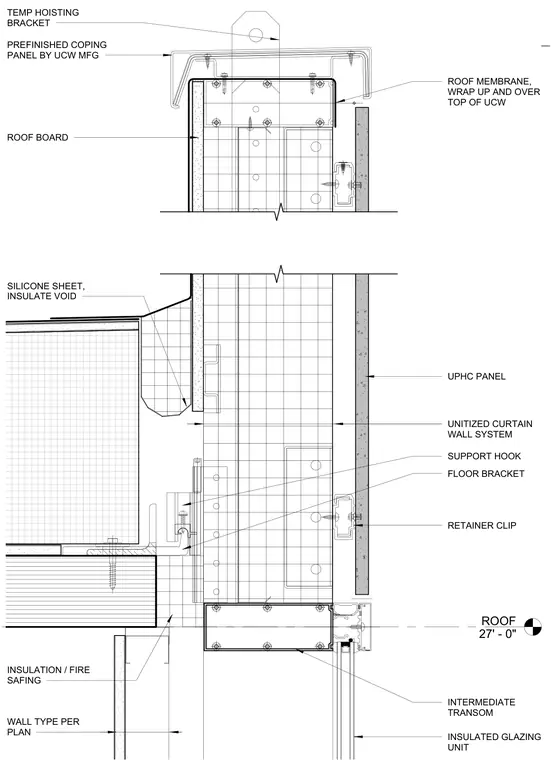
A unitized curtain wall system terminates at a roof intersection with a prefinished coping panel by the manufacturer over a temporary hoisting bracket and roof membrane wrapped up and over the top of the assembly. Roof board insulation and fire safing fill the void alongside a silicone sheet weather seal. The curtain wall framing incorporates an intermediate transom and insulated glazing unit below the roof level. A support hook and floor bracket with retainer clip anchor the assembly to the building structure per architectural plans.
ROOF 27' - 0" UNITIZED CURTAIN WALL SYSTEM UPHC PANEL RETAINER CLIP WALL TYPE PER PLAN TEMP HOISTING BRACKET ROOF MEMBRANE, WRAP UP AND OVER TOP OF UCW PREFINISHED COPING PANEL BY UCW MFG SILICONE SHEET, INSULATE VOID ROOF BOARD INSULATION / FIRE SAFING INSULATED GLAZING UNIT INTERMEDIATE TRANSOM FLOOR BRACKET SUPPORT HOOK
Members view this detail in full resolution, download the CAD files (SVG, PDF), and can adapt it in the built-in CAD editor — export DXF, DWG, or PDF.
Start membership