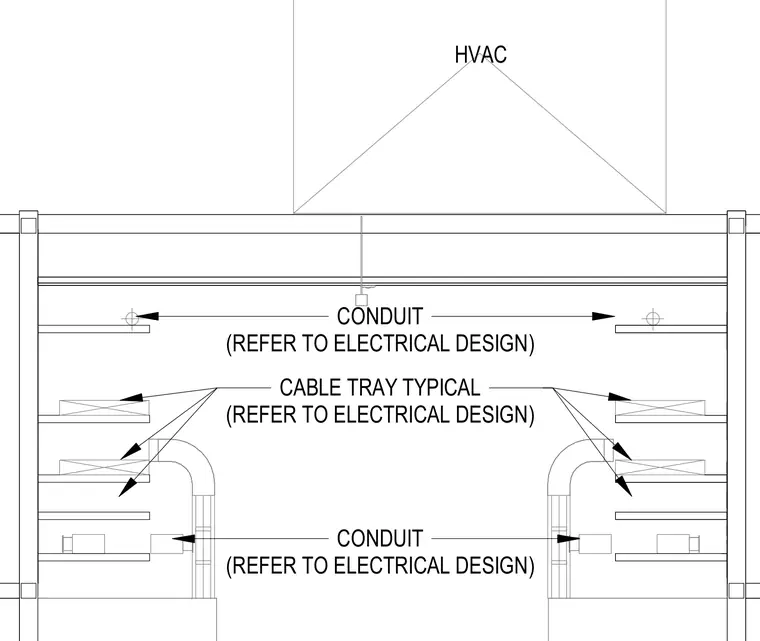
Spatial coordination between heating, ventilation, and air conditioning equipment and electrical distribution pathways. Cable trays and conduits are arranged along structural supports beneath the main HVAC unit. Electrical routing and sizing are designated to follow the electrical design drawings.
HVAC CABLE TRAY TYPICAL (REFER TO ELECTRICAL DESIGN) CONDUIT (REFER TO ELECTRICAL DESIGN) CONDUIT (REFER TO ELECTRICAL DESIGN)
Members view this detail in full resolution, download the CAD files (SVG, PDF), and can adapt it in the built-in CAD editor — export DXF, DWG, or PDF.
Start membership