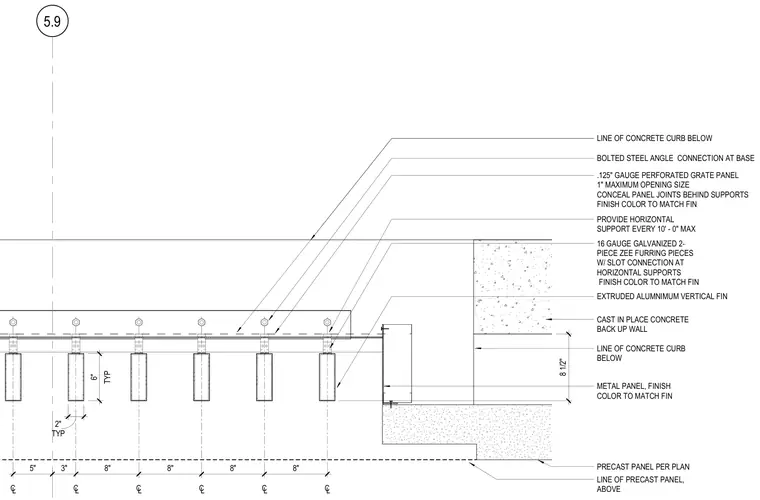
An extruded aluminum vertical fin louver assembly mounts in front of a cast-in-place concrete backup wall and precast concrete panel. The vertical fins are spaced with typical dimensions of eight inches on center and tied back using sixteen-gauge galvanized two-piece zee furring pieces featuring slot connections at horizontal supports spaced at a maximum of ten feet. A 0.125-inch gauge perforated grate panel with a one-inch maximum opening size is integrated behind the assembly, with panel joints concealed behind supports and finishes matching the fins. The base of the assembly is secured with a bolted steel angle connection anchored above a concrete curb.
5.9 TYP 2" TYP 6" 5" 3" 8" 8" 8" 8" C L C L C L C L C L C L EXTRUDED ALUMNIMUM VERTICAL FIN 16 GAUGE GALVANIZED 2- PIECE ZEE FURRING PIECES W/ SLOT CONNECTION AT HORIZONTAL SUPPORTS FINISH COLOR TO MATCH FIN .125" GAUGE PERFORATED GRATE PANEL 1" MAXIMUM OPENING SIZE CONCEAL PANEL JOINTS BEHIND SUPPORTS FINISH COLOR TO MATCH FIN PROVIDE HORIZONTAL SUPPORT EVERY 10' - 0" MAX LINE OF CONCRETE CURB BELOW BOLTED STEEL ANGLE CONNECTION AT BASE METAL PANEL, FINISH COLOR TO MATCH FIN PRECAST PANEL PER PLAN CAST IN PLACE CONCRETE BACK UP WALL LINE OF CONCRETE CURB BELOW 8 1/2" LINE OF PRECAST PANEL, ABOVE
Members view this detail in full resolution, download the CAD files (SVG, PDF), and can adapt it in the built-in CAD editor — export DXF, DWG, or PDF.
Start membership