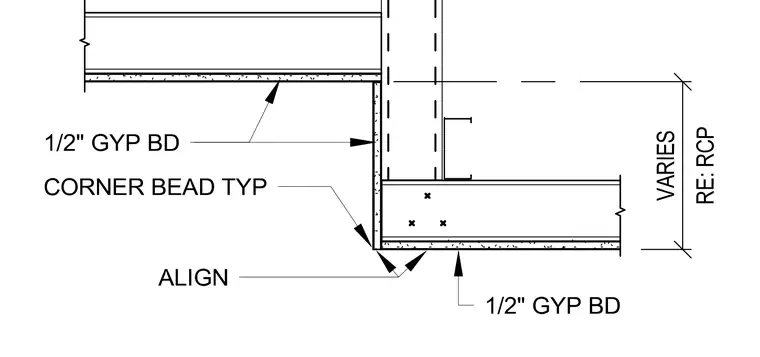
This interior architectural detail shows a gypsum board ceiling soffit intersecting with a vertical wall assembly. The construction consists of metal stud framing faced with half-inch gypsum board on both the vertical and horizontal planes. A typical corner bead is installed at the exterior 90-degree corner to maintain alignment. The vertical drop dimension varies as indicated per the reflected ceiling plan.
Members view this detail in full resolution, download the CAD files (SVG, PDF), and can adapt it in the built-in CAD editor — export DXF, DWG, or PDF.
Start membership