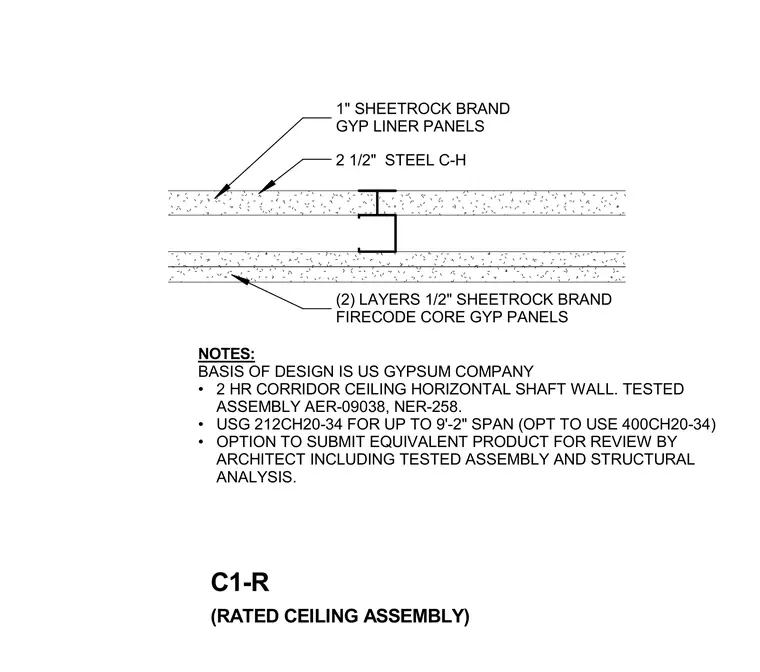
This two-hour corridor ceiling horizontal shaft wall assembly consists of two and one-half inch steel C-H studs framed with one-inch gypsum liner panels and finished with two layers of one-half inch firecode core gypsum panels on the rated ceiling assembly side. The design is based on US Gypsum Company tested assembly AER-09038 and NER-258, specifying USG 212CH20-34 studs for spans up to nine feet two inches with an option to use 400CH20-34 studs. Equivalent products may be submitted for review with supporting tested assembly documentation and structural analysis.
C1-R 1" SHEETROCK BRAND GYP LINER PANELS 2 1/2" STEEL C-H NOTES: BASIS OF DESIGN IS US GYPSUM COMPANY • 2 HR CORRIDOR CEILING HORIZONTAL SHAFT WALL. TESTED ASSEMBLY AER-09038, NER-258. • USG 212CH20-34 FOR UP TO 9'-2" SPAN (OPT TO USE 400CH20-34) • OPTION TO SUBMIT EQUIVALENT PRODUCT FOR REVIEW BY ARCHITECT INCLUDING TESTED ASSEMBLY AND STRUCTURAL ANALYSIS. (2) LAYERS 1/2" SHEETROCK BRAND FIRECODE CORE GYP PANELS (RATED CEILING ASSEMBLY)
Members view this detail in full resolution, download the CAD files (SVG, PDF), and can adapt it in the built-in CAD editor — export DXF, DWG, or PDF.
Start membership