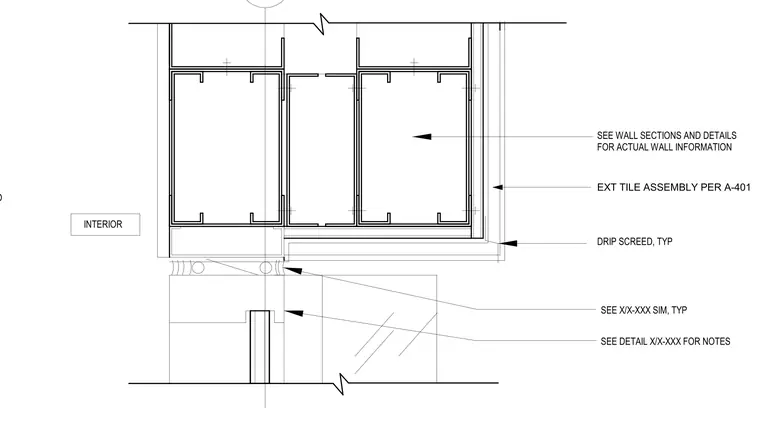
An exterior tile assembly per A-401 runs down the face of the exterior wall alongside a typical drip screed at the head condition of an aluminum window system interfacing with an exterior tile assembly and wall framing. Additional wall information and notes are coordinated through referenced drawing callouts and schedules.
ALUM. WINDOW SYSTEM, AS SCHEDULED SEE DETAIL X/X-XXX FOR NOTES INTERIOR DRIP SCREED, TYP SEE X/X-XXX SIM, TYP SEE WALL SECTIONS AND DETAILS FOR ACTUAL WALL INFORMATION EXT TILE ASSEMBLY PER A-401
Members view this detail in full resolution, download the CAD files (SVG, PDF), and can adapt it in the built-in CAD editor — export DXF, DWG, or PDF.
Start membership