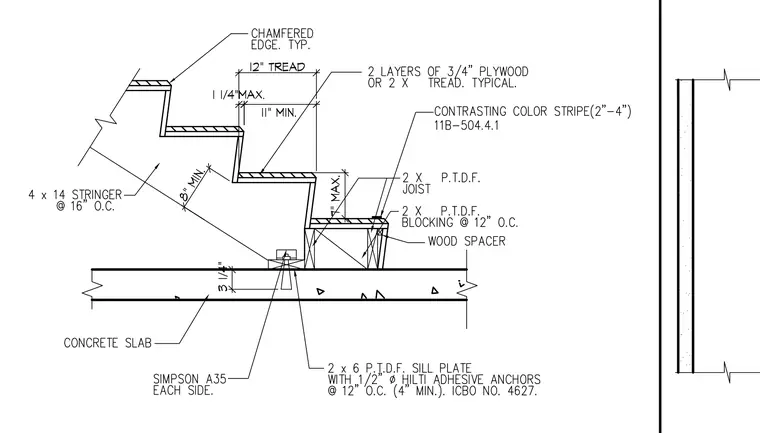
This wood stair assembly features four by fourteen stringers spaced at sixteen inches on center bearing above a concrete slab. A two by six pressure-treated Douglas fir sill plate is anchored to the slab using one-half-inch diameter Hilti adhesive anchors spaced at twelve inches on center with a four-inch minimum embedment per ICBO number 4627. Simpson A35 framing connectors are secured to each side of the framing. Two by pressure-treated Douglas fir joists and blocking spaced at twelve inches on center with a wood spacer support the lower landing and stair steps. Treads are constructed from two layers of three-quarter-inch plywood or two-by wood treads, featuring a chamfered edge typically, an eleven-inch minimum run, a twelve-inch tread depth, a one-and-one-quarter-inch maximum nosing projection, and an eight-inch minimum riser height with a seven-inch maximum. A contrasting color stripe measuring two to four inches wide is provided per accessibility standards 11B-504.4.1.
Members view this detail in full resolution, download the CAD files (SVG, PDF), and can adapt it in the built-in CAD editor — export DXF, DWG, or PDF.
Start membership