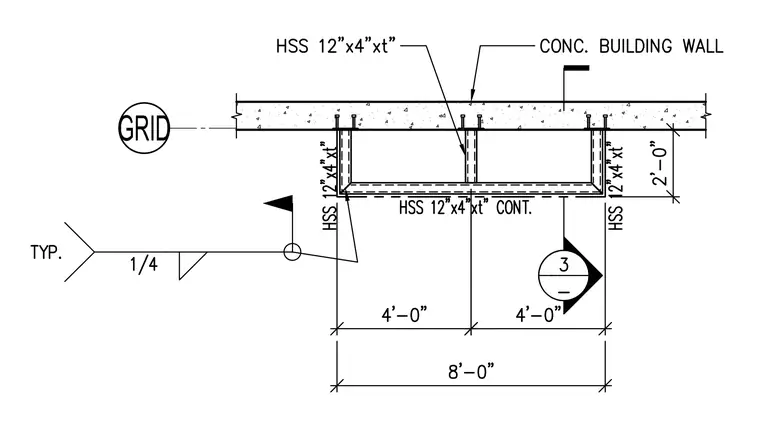
An exterior canopy framing plan anchored against a concrete building wall utilizes hollow structural section members sized at 12 inches by 4 inches with varying wall thickness, arranged in an 8-foot wide module with typical 4-foot spacing. The structural steel members are connected using typical 1/4-inch fillet welds. Dimensions indicate a 2-foot canopy projection from the concrete wall face.
Members view this detail in full resolution, download the CAD files (SVG, PDF), and can adapt it in the built-in CAD editor — export DXF, DWG, or PDF.
Start membership