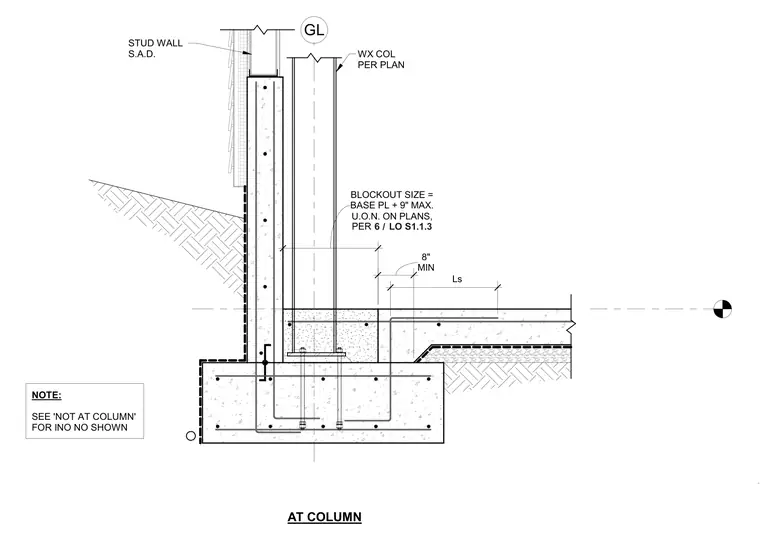
A structural steel column is anchored to a reinforced concrete foundation with a base plate and anchor bolts, positioned adjacent to a stud wall. The concrete blockout size is dimensioned as the base plate plus nine inches maximum, unless otherwise noted on plans, with a minimum eight-inch dimension to slab edge. Reinforcing steel dowels and lap splices tie the foundation wall into the continuous footing. A note directs the builder to reference the adjacent detail for conditions not shown at the column.
GL WX COL PER PLAN STUD WALL S.A.D. MIN 8" Ls U.O.N. ON PLANS, BLOCKOUT SIZE = BASE PL + 9" MAX. PER / 6 LO S1.1.3 AT COLUMN NOTE: SEE 'NOT AT COLUMN' FOR INO NO SHOWN
Members view this detail in full resolution, download the CAD files (SVG, PDF), and can adapt it in the built-in CAD editor — export DXF, DWG, or PDF.
Start membership