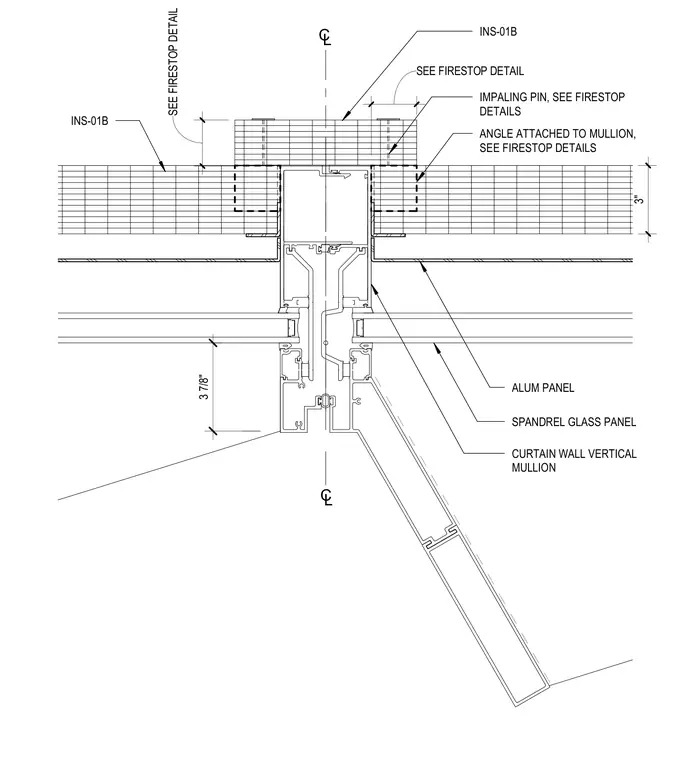
This plan detail shows a curtain wall vertical mullion connected to spandrel glass and aluminum panels. Insulation is secured behind the mullion using impaling pins and attachment angles, referencing firestop detail INS-01B. The assembly manages thermal and fire separation at the exterior facade joint.
L C IMPALING PIN, SEE FIRESTOP DETAILS INS-01B CURTAIN WALL VERTICAL MULLION ANGLE ATTACHED TO MULLION, SEE FIRESTOP DETAILS SEE FIRESTOP DETAIL SEE FIRESTOP DETAIL INS-01B SPANDREL GLASS PANEL ALUM PANEL 3" L C 3 7/8"
Members view this detail in full resolution, download the CAD files (SVG, PDF), and can adapt it in the built-in CAD editor — export DXF, DWG, or PDF.
Start membership