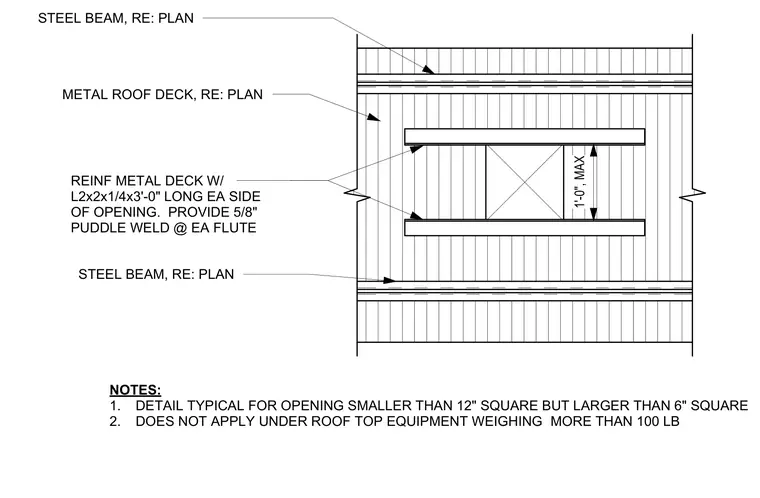
Framing configuration for a small penetration in a metal roof deck supported by steel beams. The opening is reinforced with three-foot-long structural steel angles placed on each side of the opening. Five-eighths-inch puddle welds attach the deck to the framing at each flute. This condition applies to openings between six and twelve inches square that do not support rooftop equipment weighing over one hundred pounds.
NOTES: 1. DETAIL TYPICAL FOR OPENING SMALLER THAN 12" SQUARE BUT LARGER THAN 6" SQUARE 2. DOES NOT APPLY UNDER ROOF TOP EQUIPMENT WEIGHING MORE THAN 100 LB METAL ROOF DECK, RE: PLAN STEEL BEAM, RE: PLAN REINF METAL DECK W/ L2x2x1/4x3'-0" LONG EA SIDE OF OPENING. PROVIDE 5/8" PUDDLE WELD @ EA FLUTE 1'-0", MAX STEEL BEAM, RE: PLAN
Members view this detail in full resolution, download the CAD files (SVG, PDF), and can adapt it in the built-in CAD editor — export DXF, DWG, or PDF.
Start membership