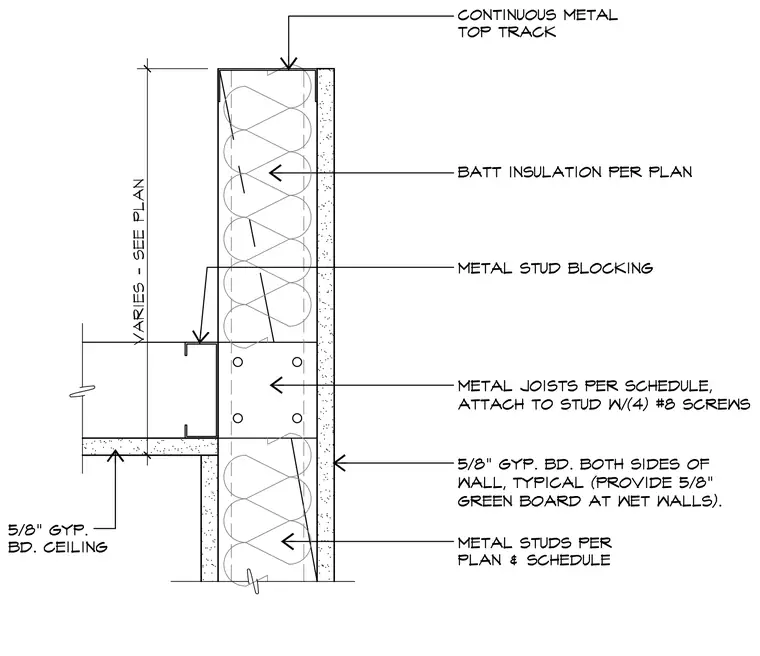
An interior partition wall is framed with metal studs per plan and schedule, finished with five-eighths inch gypsum board on both sides, with green board provided at wet walls. Batt insulation is installed within the stud cavity as indicated per plan. A continuous metal top track caps the wall framing. Metal joists per schedule connect to the stud framing using four number eight screws, supported by metal stud blocking and a ceiling finished with five-eighths inch gypsum board.
Members view this detail in full resolution, download the CAD files (SVG, PDF), and can adapt it in the built-in CAD editor — export DXF, DWG, or PDF.
Start membership